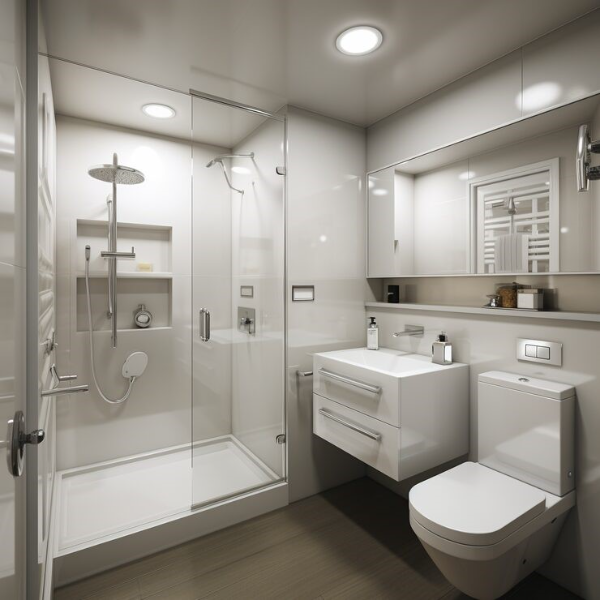
A well-designed bathroom is more than a functional space. It contributes to comfort, convenience, and the overall value of a home. Modern homeowners are increasingly looking for layouts that maximize available space while creating a clean and practical environment.
Pacific Builders is a Bathroom Renovations company serving homeowners who want functional and thoughtfully designed bathrooms. With experience in Bathroom Renovations in Oakville, the company works on projects that focus on efficient layouts, modern features, and long-term usability. Understanding layout options is an important first step when planning a renovation project.
This guide explores modern bathroom layout ideas, design considerations, and practical solutions that can help homeowners make informed decisions during their renovation journey.
Why Layout Matters in Bathroom Renovations
The layout of a bathroom affects how comfortably the space functions daily. A modern design focuses on creating efficient movement between fixtures while maintaining a visually balanced appearance.
Benefits of a well-planned bathroom layout include:
Better use of available square footage
Improved storage opportunities
Enhanced accessibility
Increased property appeal
Easier cleaning and maintenance
Better lighting distribution
Greater functionality for families
When planning Bathroom Renovations, the layout should be considered before selecting finishes, fixtures, or decorative elements.
Key Factors to Consider Before Renovating
Available Space
Every renovation starts with understanding the dimensions of the room. The amount of available space determines which layout options are practical.
Important considerations include:
Room width and length
Existing plumbing locations
Door swing clearance
Window placement
Ceiling height
Working within these constraints helps create a realistic renovation plan.
Household Needs
Different households require different bathroom solutions.
Questions to consider:
How many people use the bathroom daily?
Is additional storage required?
Are accessibility features needed?
Will the bathroom be shared by multiple family members?
Is a bathtub necessary?
These factors influence the final layout and fixture selection.
Budget Planning
A renovation budget should account for:
Fixtures and fittings
Plumbing modifications
Flooring materials
Waterproofing
Lighting upgrades
Labour costs
Keeping the layout aligned with the budget helps prevent unexpected expenses.
Modern Bathroom Layout Ideas for Oakville Homes
Single-Wall Layout
A single-wall layout places major fixtures along one wall.
This approach works particularly well in smaller bathrooms where space efficiency is a priority. By keeping plumbing concentrated in one location, homeowners may also reduce renovation complexity.
Advantages include:
Efficient use of space
Simplified plumbing
Open floor area
Cost-effective installation
This layout is commonly seen in guest bathrooms and compact homes.
Galley Bathroom Layout
A galley-style bathroom features fixtures positioned on opposite walls.
This arrangement creates a balanced workflow and makes effective use of narrow spaces. Many modern homes benefit from this layout because it provides separation between functional zones.
Common features include:
Vanity on one side
Shower or bathtub on the opposite side
Clear walking path
Improved organization
Galley layouts are particularly suitable for medium-sized bathrooms.
Open Concept Bathroom Design
Open-concept bathrooms continue to gain popularity in contemporary homes.
Rather than dividing the room into multiple enclosed sections, this design creates a seamless flow between areas. Glass shower enclosures often replace traditional shower curtains or walls.
Benefits include:
Enhanced visual space
Better natural light distribution
Modern appearance
Improved accessibility
This layout works especially well in primary ensuite bathrooms.
Wet Room Layout
A wet room integrates the shower area directly into the bathroom floor plan.
Instead of a separate shower enclosure, the entire room is waterproofed and designed for drainage.
Key advantages include:
Modern aesthetic
Easy maintenance
Flexible layout options
Improved accessibility
Efficient use of limited space
Wet rooms are becoming increasingly popular in Bathroom Renovations in Oakville due to their practical design.
Space-Saving Ideas for Smaller Bathrooms
Floating Vanities
Floating vanities create the appearance of additional floor space.
They contribute to a clean and contemporary look while providing practical storage underneath.
Benefits include:
Easier cleaning
Modern visual appeal
Improved perception of space
Additional storage opportunities
Corner Showers
Corner showers make efficient use of underutilized areas.
This solution allows homeowners to maximize floor space without sacrificing functionality.
Ideal applications include:
Compact bathrooms
Basement bathrooms
Guest bathrooms
Condo renovations
Recessed Storage Niches
Built-in niches help reduce clutter while maintaining a streamlined appearance.
Popular locations include:
Shower walls
Above bathtubs
Near vanities
Beside toilets
These storage solutions eliminate the need for bulky shelving units.
Popular Features in Modern Bathroom Renovations
Walk-In Showers
Walk-in showers remain one of the most requested features in modern Bathroom Renovations.
They offer a sleek appearance while improving accessibility and ease of use.
Common design elements include:
Frameless glass panels
Large-format tiles
Linear drains
Built-in benches
Integrated shelving
Double Vanity Installations
For shared bathrooms, double vanities provide added convenience.
Benefits include:
More storage
Additional countertop space
Improved morning routines
Better organization
This feature is particularly valuable in primary bathrooms.
Smart Bathroom Technology
Technology continues to influence modern bathroom design.
Examples include:
Motion-sensor lighting
Smart mirrors
Heated flooring systems
Digital shower controls
Water-saving fixtures
These additions can improve both comfort and efficiency.
Choosing Materials for Long-Term Performance
Material selection plays a significant role in the success of any renovation project.
Flooring Options
Popular bathroom flooring materials include:
Porcelain tile
Ceramic tile
Natural stone
Luxury vinyl tile
Each option offers varying levels of durability, maintenance requirements, and design flexibility.
Countertop Materials
Common countertop choices include:
Quartz
Granite
Solid surface materials
Porcelain slabs
Homeowners often choose materials based on durability and ease of maintenance.
Wall Finishes
Modern bathrooms frequently incorporate:
Large-format tiles
Textured feature walls
Waterproof wall panels
Neutral colour palettes
These finishes contribute to a timeless and contemporary appearance.
Lighting Strategies for Modern Bathrooms
Lighting significantly impacts both functionality and aesthetics.
A layered lighting approach typically includes:
Ambient lighting
Task lighting
Accent lighting
Proper lighting placement improves visibility while enhancing the overall atmosphere of the room.
Recommended Lighting Areas
Important locations for lighting include:
Vanity mirrors
Shower areas
Ceiling fixtures
Storage zones
Decorative focal points
Combining multiple lighting sources creates a balanced environment.
Sustainability in Bathroom Renovations
Many homeowners are incorporating environmentally conscious solutions into their renovation projects.
Examples include:
Water-efficient toilets
Low-flow faucets
LED lighting
Sustainable materials
Energy-efficient ventilation systems
These features can help reduce resource consumption while supporting long-term savings.
Working with a Bathroom Renovations Company
Choosing the right Bathroom Renovations company is an important step in achieving a successful outcome.
When evaluating contractors, homeowners should consider:
Industry experience
Portfolio of completed projects
Licensing and insurance
Communication process
Project timelines
Material recommendations
A clear renovation plan and realistic expectations contribute to a smoother renovation experience.
Conclusion
Modern Bathroom Renovations focus on creating functional, efficient, and visually appealing spaces. Whether working with a compact bathroom or a spacious ensuite, selecting the right layout is one of the most important decisions in the renovation process.
From open-concept designs and wet rooms to space-saving solutions and smart technology, homeowners have numerous options available to meet their specific needs. Careful planning, quality materials, and a thoughtful layout can help maximize both comfort and usability.
For homeowners exploring Bathroom Renovations in Oakville, understanding modern layout ideas is an excellent starting point for creating a bathroom that supports everyday living while making the best use of available space.
FAQ
What is the most popular layout for modern bathroom renovations?
Open-concept layouts and walk-in shower designs are among the most popular choices. They create a spacious appearance while improving functionality.
How long do bathroom renovations typically take?
Project timelines vary depending on the scope of work. Most Bathroom Renovations can take several weeks, depending on design complexity and material availability.
Are walk-in showers suitable for small bathrooms?
Yes. Walk-in showers can be designed to fit smaller spaces while improving accessibility and maximizing usable floor area.
What features increase bathroom functionality?
Popular functional upgrades include floating vanities, built-in storage niches, double sinks, efficient lighting, and smart technology integrations.
How can I start planning Bathroom Renovations in Oakville?
Begin by assessing your current bathroom layout, identifying household needs, establishing a budget, and consulting a qualified Bathroom Renovations company. For project-specific guidance, contact us to discuss renovation requirements and layout possibilities.