
Projects • Case Study
Brampton Home Renovation with Open Concept Living & Seamless Design
From structural wall removal to modern finishes throughout, this Brampton home transformation features a custom kitchen, stylish staircase, and a bright, open layout that ties the entire space together.
Renovation Type:
Kitchen & Main Floor Renovation
Location:
Brampton, Ontario
Timeline:
4 Weeks
Client Goal:
Create a modern, open-concept layout with a clean and upgraded finish throughout
Gallery
A Home That Feels New Again
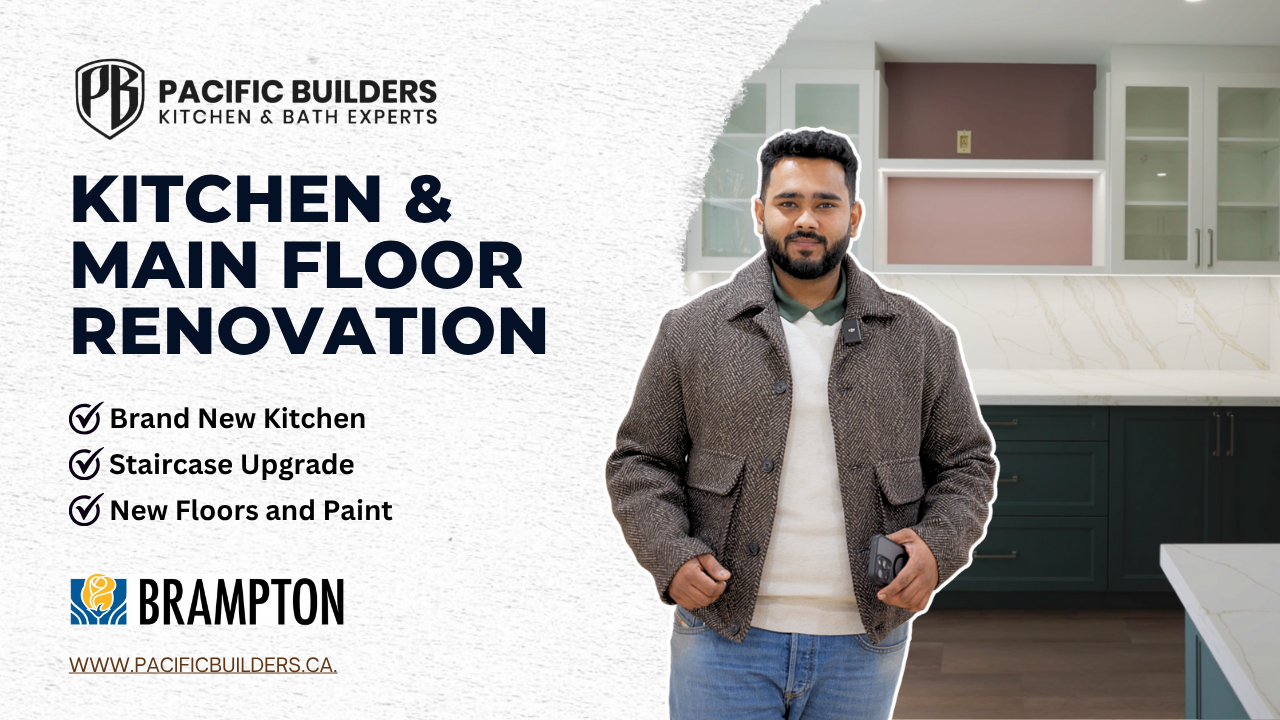
Explore the full transformation—from the narrow, enclosed kitchen to a spacious open-concept layout with clean lines, flowing finishes, and elevated design. The kitchen, stairs, flooring, and lighting all work together to bring this Brampton home into a new era.
01
Structural Wall Removal
02
Brand New Custom Kitchen with Island
03
Built-in Appliances
04
Quartz Countertops & Full Backsplash
05
Staircase Upgrade with Steel Spindles
06
Deep Tone Flooring
07
Staircase Upgrade with Steel Spindles
08
Ceiling Smoothing & Potlight Installation
09
Full Interior Paint
work
Scope Of Work
Unique Challenge
Outdated Layout with Limited Light and Flow
The home had a closed-off kitchen separated by a structural wall, outdated finishes, and dim lighting. The layout didn’t suit modern living, and the homeowner wanted an open space where the kitchen, dining, and living areas could flow together with style and brightness.
Unique Challenge
Outdated Layout with Limited Light and Flow
The home had a closed-off kitchen separated by a structural wall, outdated finishes, and dim lighting. The layout didn’t suit modern living, and the homeowner wanted an open space where the kitchen, dining, and living areas could flow together with style and brightness.
3D Design
Creating Openness with Structure & Style
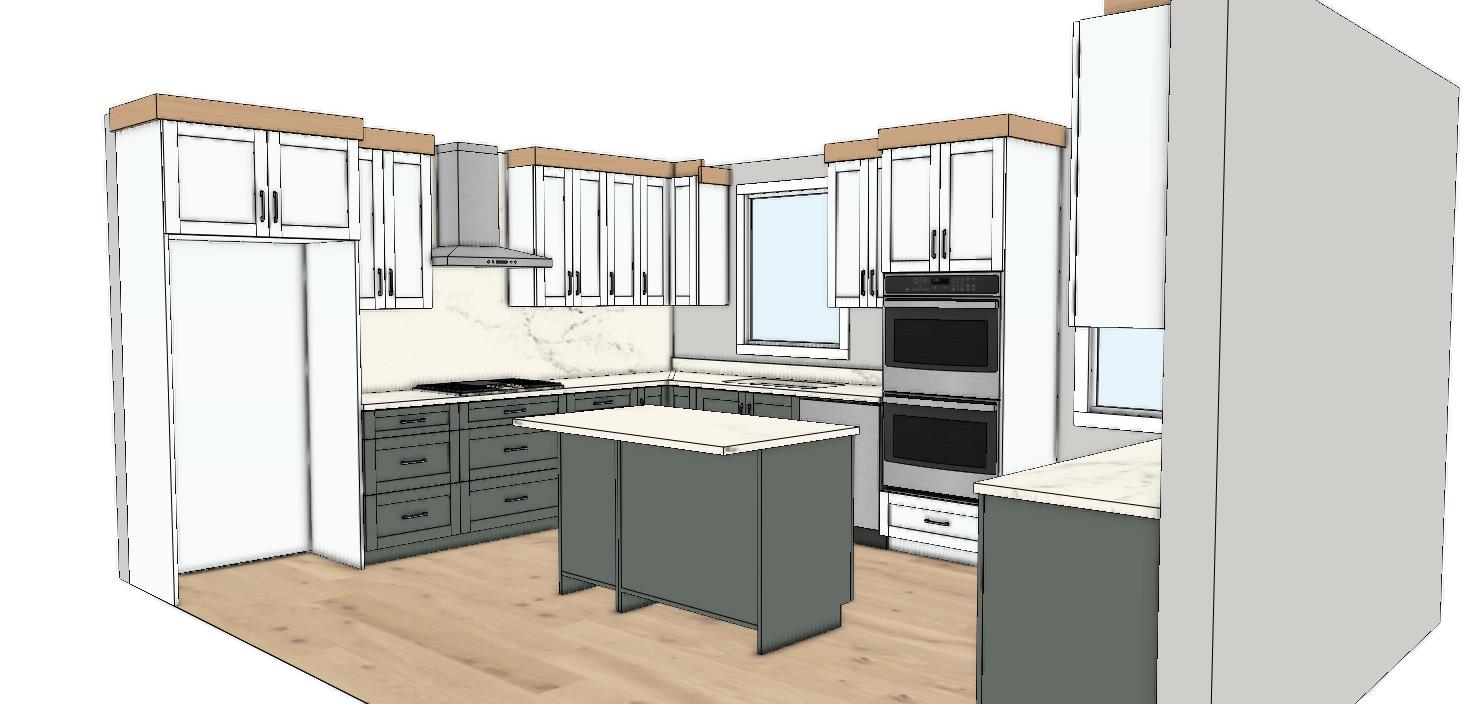
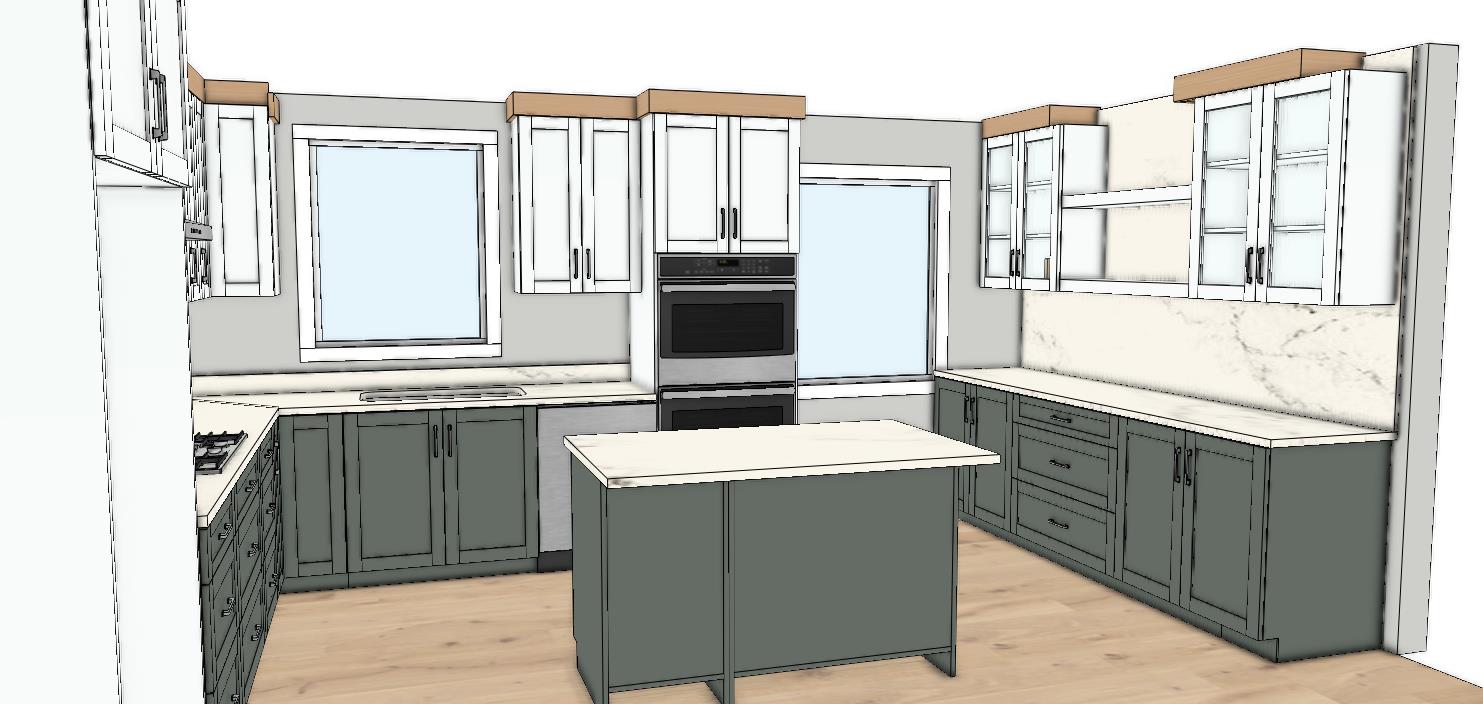
We began with a consultation focused on layout reimagining. Once we secured the necessary permits, we removed the structural wall to completely open the space. A spacious island was added for better flow and function, and the new kitchen was designed with premium custom cabinetry, integrated appliances, and a sleek quartz finish. Every selection—from flooring tone to lighting—was made to match the homeowner’s vision of modern elegance.
Construction timeline
Timeline Highlights – Bringing It All Together
1
week
Permits approved, structural wall removed, demolition of kitchen and ceilings
2
week
Electrical work and potlight prep, kitchen framing and island construction
3
week
Cabinet installation, appliance fit-ins, countertop and backsplash work
4
week
Staircase refinished, flooring installed, ceilings smoothed and painted throughout
qualities
Key Features
Open-Concept Layout:
Structural wall removed to connect kitchen and living
Custom Cabinetry & Built-In Appliances:
Designed for both style and storage
Quartz Countertop & Full Backsplash:
A premium touch that elevates the space
Spacious Kitchen Island:
Adds prep area and enhances the layout
Steel Spindle Staircase Upgrade:
Modern detailing with sturdy elegance
Deep-Toned Flooring:
Runs seamlessly across the entire main floor
Smooth Ceilings & Potlights:
Brighter, cleaner, and more energy-efficient
Full Interior Painting:
Completes the fresh, modern aesthetic
Ready to transform your home like this Brampton renovation?
Contact us today or click the link in our bio to get started.